9 November 2026
What is a raft foundation, and why a data centre pad differs from a warehouse slab
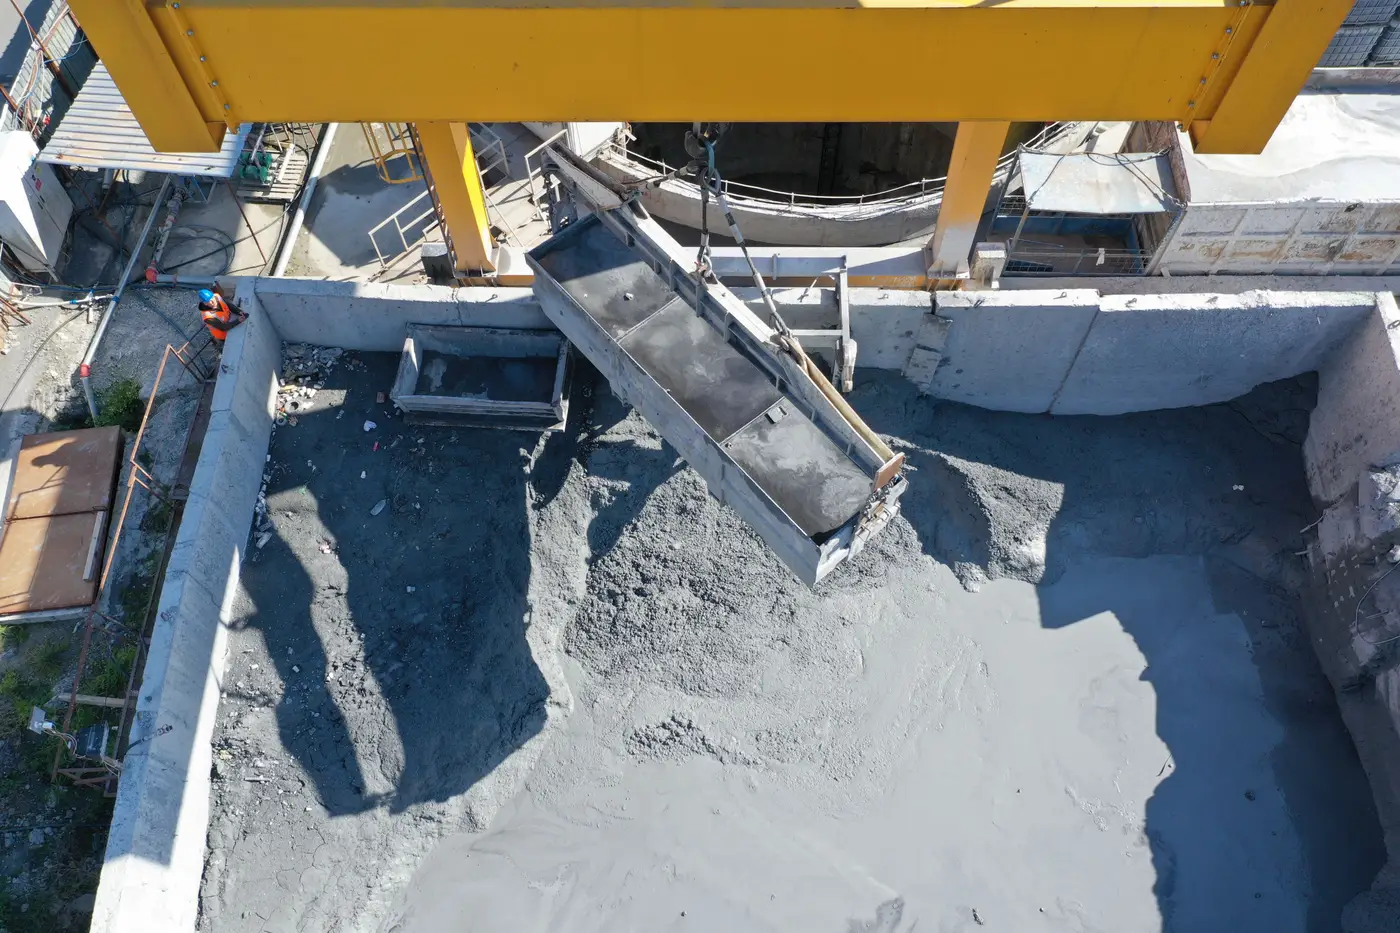
A lot of civils packages still get priced off a warehouse rate card dressed up with a bigger number. That's where margin disappears. A data centre pad and a big-box logistics slab look similar from a drone photo. They are not the same pour, and they are not the same bid.
What a raft foundation actually is
A raft is a single reinforced concrete slab that spans the whole footprint of a building, tying the load-bearing points together into one continuous structure instead of letting each column or plant skid carry its load independently into the ground. Think of it as one big footing rather than a grid of pad footings connected by a floor slab.
You reach for a raft when the ground can't take concentrated point loads without excessive differential settlement, or when the loads coming down from the structure above are heavy and uneven enough that spreading them across a continuous plate is cheaper than piling every column individually. Data centres tick both boxes most of the time.
Why a data centre pad isn't a bigger warehouse slab
A logistics shed slab is built for racking, forklift traffic and reasonably even distributed loads. The design loading is fairly predictable: so many kN/m² across the floor plate, a thickened edge beam, maybe some extra reinforcement under the dock levellers. You can price that off a rate per square metre with reasonable confidence once you've seen two or three similar jobs.
A data centre pad is carrying generator yards, chiller plant, UPS rooms and switchgear bays that each have their own point loads and their own vibration and settlement tolerances, plus the floor loading from server halls stacked with racked IT load that's far denser than anything on a warehouse floor. The M&E packages that follow the civils sub into site have zero tolerance for a floor that moves a few millimetres under a generator skid. That's the difference between a slab that just needs to hold weight and a pad that needs to hold weight to a structural engineer's settlement criteria written in millimetres, not centimetres.
Ground conditions matter more here too. A warehouse developer will often accept a weaker ground-bearing slab with some ground improvement if the site's cheap enough. A data centre client usually won't take that risk on the critical plant areas, because a cracked slab under a chiller or a transformer foundation isn't a maintenance job, it's a downtime event for a customer who's paying for five-nines uptime. That pushes the design toward a raft, or toward piling plus a raft, on ground that a shed developer would happily build straight onto.
The substation foundation and the generator yard often get their own separate, heavier-spec pad entirely, sitting apart from the main building raft with its own loading schedule. A civils bid that treats the whole footprint as one slab type is going to miss that split.
What this means for bid scoping
If you're pricing the civils package, the question isn't "how many square metres of slab." It's: what's the ground investigation showing, is this a raft or a piled raft, what's the loading schedule for the plant bays versus the server halls, and is the substation foundation and generator yard scoped as part of your package or carved out separately. Those answers change the rebar tonnage, the pour sequencing, the formwork, and the programme float you need to carry before the M&E trades can start fixing to it.
None of that shows up on a planning portal. By the time a scheme reaches the point where loading schedules and ground investigation reports exist for you to read, the civils package is usually already in the hands of a design team and a shortlist. Knowing a site exists while it's still a cleared field and a set of piling rigs mobilising gives you the lead time to get your estimating team looking at the ground conditions before the tender's out the door. That's the gap Data Centre Build Watch is built to close, tracking the hyperscale and big-box pipeline from pad through to roof so you're not finding out about the groundworks package from someone else's quote.
If raft slab scoping keeps catching your estimators out late, it's worth seeing a build before the tender notice does.