26 October 2026
Rack density vs white space: what each term means for a cooling bid
Early design packs throw both terms around like they're the same thing. They're not, and the gap between them is exactly where a cooling bid goes wrong before the first chiller is even specced.
White space is a floor plan term, not a cooling spec
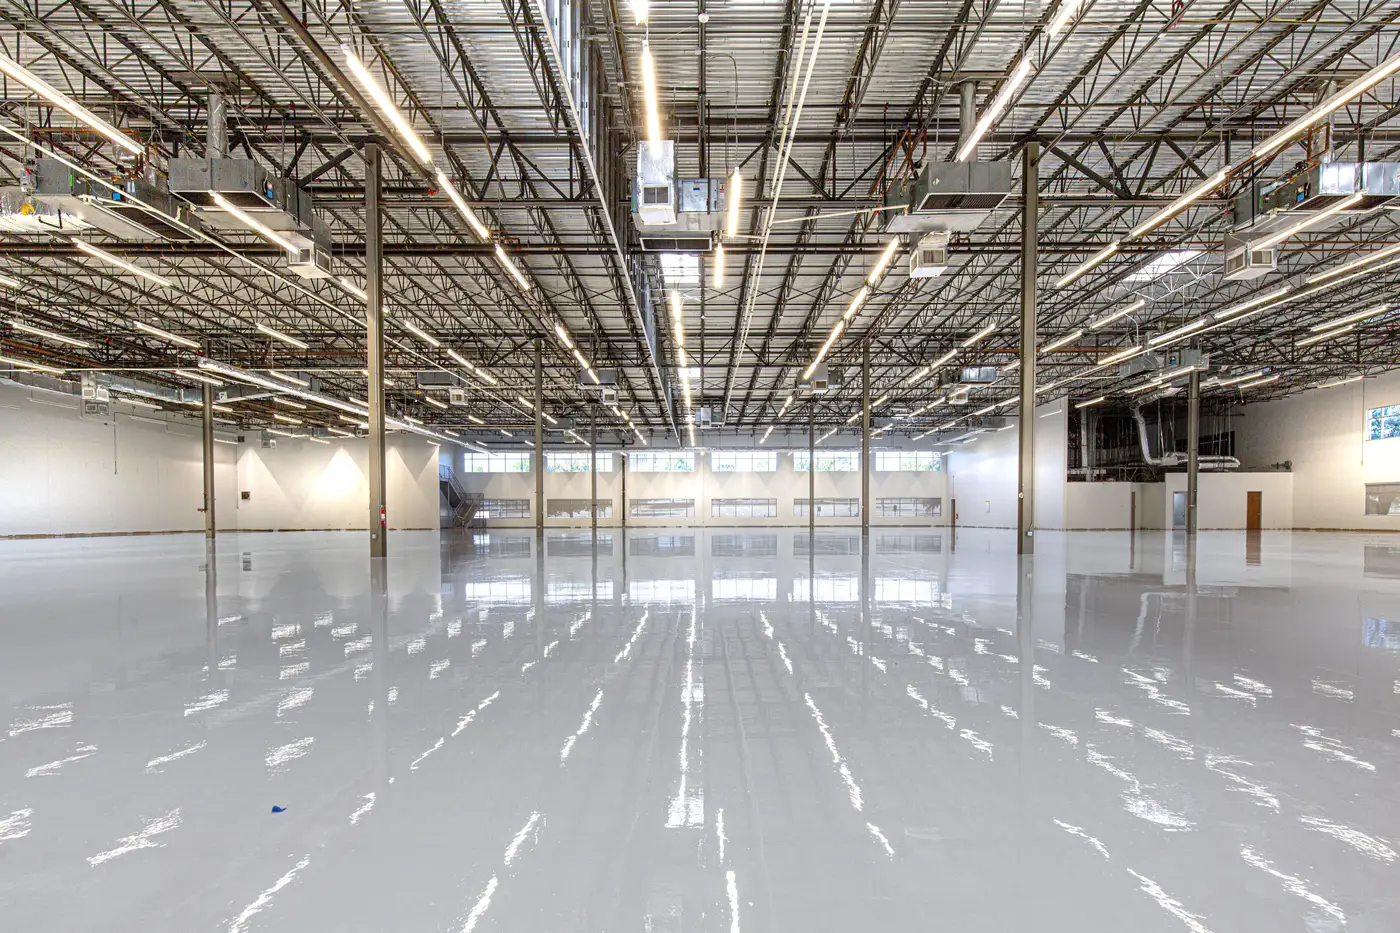
White space is the usable hall area inside the shell once you strip out plant rooms, switchgear rooms, corridors, loading bays and the rest of the building's guts. It's an architectural and leasing figure. A 10,000 sqm building might have 6,000 sqm of white space and 4,000 sqm of everything else.
On its own, white space tells you nothing about cooling load. A quoter who sizes a chiller plant off square metreage alone, without a density number attached, is guessing. It's the same mistake as costing a roof off floor area without knowing the pitch.
Rack density is the number that actually drives plant sizing
Rack density is the design load per rack, usually expressed in kW per rack or kW per rack footprint. This is the figure that sets how many CRAH units go in, what the chilled water loop looks like, whether the job needs a direct-to-chip or rear-door loop alongside air, and how much headroom the plant needs for future densification.
Take two buildings with identical white space, 2,000 sqm each. At 8 kW per rack you're looking at a fairly conventional air-cooled plant. At 15 kW per rack, probably with partial liquid cooling, the pipe runs, pump sets and switchgear coordination change completely. Same floor area, different job.
This is why "white space" on an RFP cover sheet tells you almost nothing useful for pricing the mechanical package. The density assumption usually sits buried in the mechanical basis of design, not the architectural GA drawing, and sometimes it isn't settled until the M&E consultant has had a few rounds with the end client.
Where density assumptions usually hide
A few places worth checking before you price anything:
- The mechanical basis of design document, not the floor plans, for the kW-per-rack figure the scheme was modelled against
- Slab loading and structural notes, which can hint at whether liquid cooling infrastructure is planned even before it's named
- Any mention of future-proofing or "high-density zones" within the white space, which usually means the client expects density to climb mid-lease
Hyperscale and colo clients tend to run harder densities than enterprise retrofit jobs, and that shows up in pad size, shell depth and substation capacity well before the ITT confirms it in writing. A pad sized for a 60 MW campus with a compact substation footprint is telling you something about expected density per rack that a generic RFP summary won't spell out.
Why this matters at bid stage
Quote cooling capacity against white space alone and you've got two ways to lose. Oversize the plant to cover the uncertainty and you're not competitive on price. Price tight to a density figure that turns out to be conservative and you're eating a variation order mid-build when the client confirms higher racks than the tender assumed.
The fix isn't complicated: get the density figure in writing, tied to the specific white space it applies to, before you commit a number. If the ITT doesn't state it clearly, that's a question for the pre-bid clarification round, not an assumption to bury in your own pricing notes.
Knowing a site exists, and roughly what scale of plant it's going to need, before the formal package lands gives you time to ask the right density question instead of scrambling for an answer during the tender window. That's the gap a monthly read on pad, shell and plant progress across the build pipeline is built to close, well ahead of the ITT.
If you'd rather see a site moving from pad to shell before the tender notice does, that's what Data Centre Build Watch tracks.